
Most Australian homes have one of a handful of roof styles: gable, hip, Dutch gable, skillion or a flat or low-pitched roof, with some homes combining several. The style decides how water runs off, how much roof space you get, what the roof can be covered with, and which parts need the most maintenance.
The short answer
- Gable: two slopes meeting at a ridge, with triangular walls at each end
- Hip: slopes on all four sides, with eaves all the way round
- Dutch gable: a hip roof with a small gable at the top
- Skillion: a single sloping plane, common on extensions and modern homes
- Flat and low-pitched roofs suit metal sheeting or membranes, not tiles
Gable roof
A gable roof has two sloping sides that meet at a central ridge, with a triangular section of wall, the gable, at each end. It is simple to frame, sheds water well and gives generous roof space. The gable ends are exposed to wind, so the barge tiles and capping along their edges need to be well fixed and maintained.
Hip roof
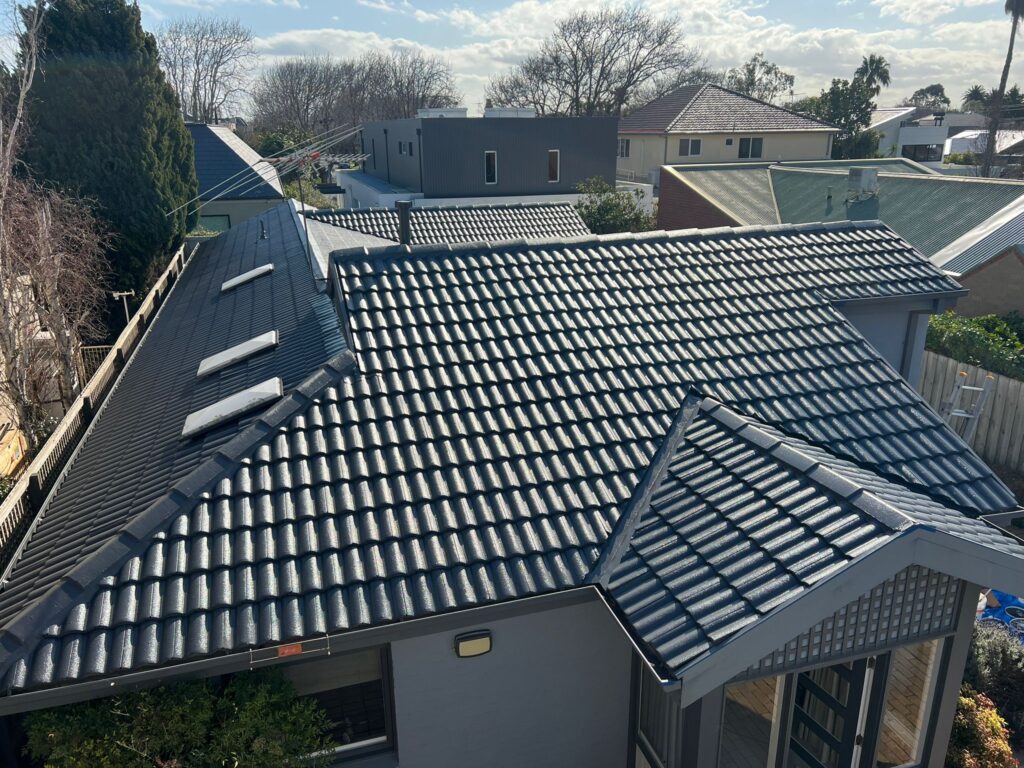
A hip roof slopes down on all four sides, meeting at a ridge or a single point. It has eaves all the way round, which shades every wall and carries water away from the house on all sides. Hip roofs are very common on Melbourne brick-veneer homes from the 1960s onwards.
Every hip adds a run of capping, and every internal corner adds a valley, so hip roofs have more ridge pointing and valley iron to look after than a simple gable.
Dutch gable roof
A Dutch gable, sometimes called a gablet, is a hip roof with a small gable at the top of the ridge. It combines the all-round eaves of a hip roof with some extra roof space and a vent or feature at the gable. Maintenance is similar to a hip roof, with extra flashing and capping where the gable meets the hips.
Skillion roof
A skillion is a single sloping plane, like a lean-to. It is common on extensions, carports and contemporary homes, and makes it easy to orient a large area towards the sun for solar panels. Skillions are often low-pitched and usually covered in metal sheeting rather than tiles.
Flat and low-pitched roofs
No roof is truly flat; it needs a slight fall to drain. Low-pitched roofs are covered with metal sheeting or a waterproof membrane. Roof tiles rely on the slope to shed water, so they need a steeper pitch, and the National Construction Code requires sarking under tiles on lower-pitched tiled roofs.
Got a tiled roof that needs work?
Gable, hip or Dutch gable, we repair, restore and replace tiled roofs across Melbourne.
Other styles you will see
Combination roofs
Many homes mix styles: a hip main roof with a gable over the entry and a skillion over the extension. Every junction adds a valley or flashing.
Mansard and gambrel
Roofs with two slopes on each side, the lower one steep. Rare on Australian homes.
Butterfly
Two planes sloping into a central valley. A modern look, with a large central gutter to maintain.
Pyramid
A hip roof on a square plan where all four sides meet at a point.
Roof styles compared
| Style | Suits tiles? | Things to maintain |
|---|---|---|
| Gable | Yes | Barge tiles and capping on the gable ends |
| Hip | Yes | Hip capping, ridge pointing, valleys at internal corners |
| Dutch gable | Yes | As for hip, plus flashings at the gablet |
| Skillion | Usually metal | Flashings at the high wall, gutters |
| Flat or low-pitched | No | Membrane or sheeting, drainage |
| Combination | Yes, on pitched sections | Valleys and flashings where sections meet |
Roofing materials
On Australian homes the main roof coverings are concrete tiles, terracotta tiles and metal sheeting. Tiles suit pitched styles such as gable, hip and Dutch gable roofs; metal suits low pitches and skillions. Brickworks offers long warranties on both its terracotta and concrete tiles. If you are weighing up a new roof, our guides to terracotta and concrete roof tiles compare them in detail.
Sources: Brickworks: Reasons to choose terracotta roof tiles; Brickworks: Reasons to choose concrete roof tiles.
Changing your roof
Replacing tiles like for like generally does not need a building permit in Victoria, but changing the roof’s structure or covering material usually does, and heritage overlays can add planning requirements. If you are re-roofing, talk to your council and roofer before choosing a new style or material. See roof replacement for how we approach it.
Sources: BPC: When is a building permit required? (BP-01); City of Monash: Roofing renovations.
Common questions
What are the most common roof styles in Australia?
Gable, hip and Dutch gable roofs are the most common on houses, often with skillion sections over extensions and carports. Many homes combine several styles.
What is the difference between a gable and a hip roof?
A gable roof has two slopes and triangular end walls. A hip roof slopes on all four sides, with eaves all the way round and no gable ends.
Which roof style is best for tiles?
Pitched roofs such as gable, hip and Dutch gable suit tiles because tiles rely on slope to shed water. Low-pitched and flat roofs are better suited to metal sheeting or membranes.
What is a skillion roof?
A skillion roof is a single sloping plane, like a lean-to. It is common on extensions and modern homes and is usually covered in metal sheeting.
Which roof style needs the least maintenance?
Simpler roofs with fewer hips, valleys and junctions have less to maintain. Every valley and run of capping is a place that needs checking over time.
Do I need a permit to change my roof?
Like-for-like tile replacement generally does not need a building permit in Victoria. Changing the structure or covering material usually does, and heritage overlays can add planning requirements.
Related
Sources: NCC 2022 Housing Provisions Part 7.3: Roof tiles; Brickworks: Reasons to choose terracotta roof tiles; Brickworks: Reasons to choose concrete roof tiles; BPC: When is a building permit required? (BP-01); City of Monash: Roofing renovations.

Comments are closed